How we work

Four Stages, from First Idea to Installation

Every important decision is confirmed before it affects scope, timing, or the finished work.

The journey

What Happens at Each Stage

The sequence may adapt to the scale of a project, but these four checkpoints remain constant.

01Consultation

Understanding the Space and Its Needs

We establish the setting, function, architectural language, dimensions, desired timeline, and references that resonate with you.

Useful starting points

  • Site photographs or drawings
  • Dimensions and surface conditions
  • Style and motif references
  • An indicative project timeline
02Planning

Agreeing the Design Direction

The concept is resolved into a composition that can be crafted and installed with care.

What we confirm

  • Concept and composition
  • Material and finish
  • Estimated scope and duration
  • Approval before production
03Production

Shaping the Material with Precision

Our artisans develop the underlying form, depth, texture, and finish in carefully reviewed stages.

What we review

  • Primary form
  • Carving and proportion
  • Progress documentation
  • Finish and quality control
04Installation

Completing the Work on Site

Delivery and installation account for access, supporting structures, joins, orientation, and the final visual reading.

Final stage

  • Site-readiness coordination
  • Packaging and delivery
  • Installation and alignment
  • Final finishing on site
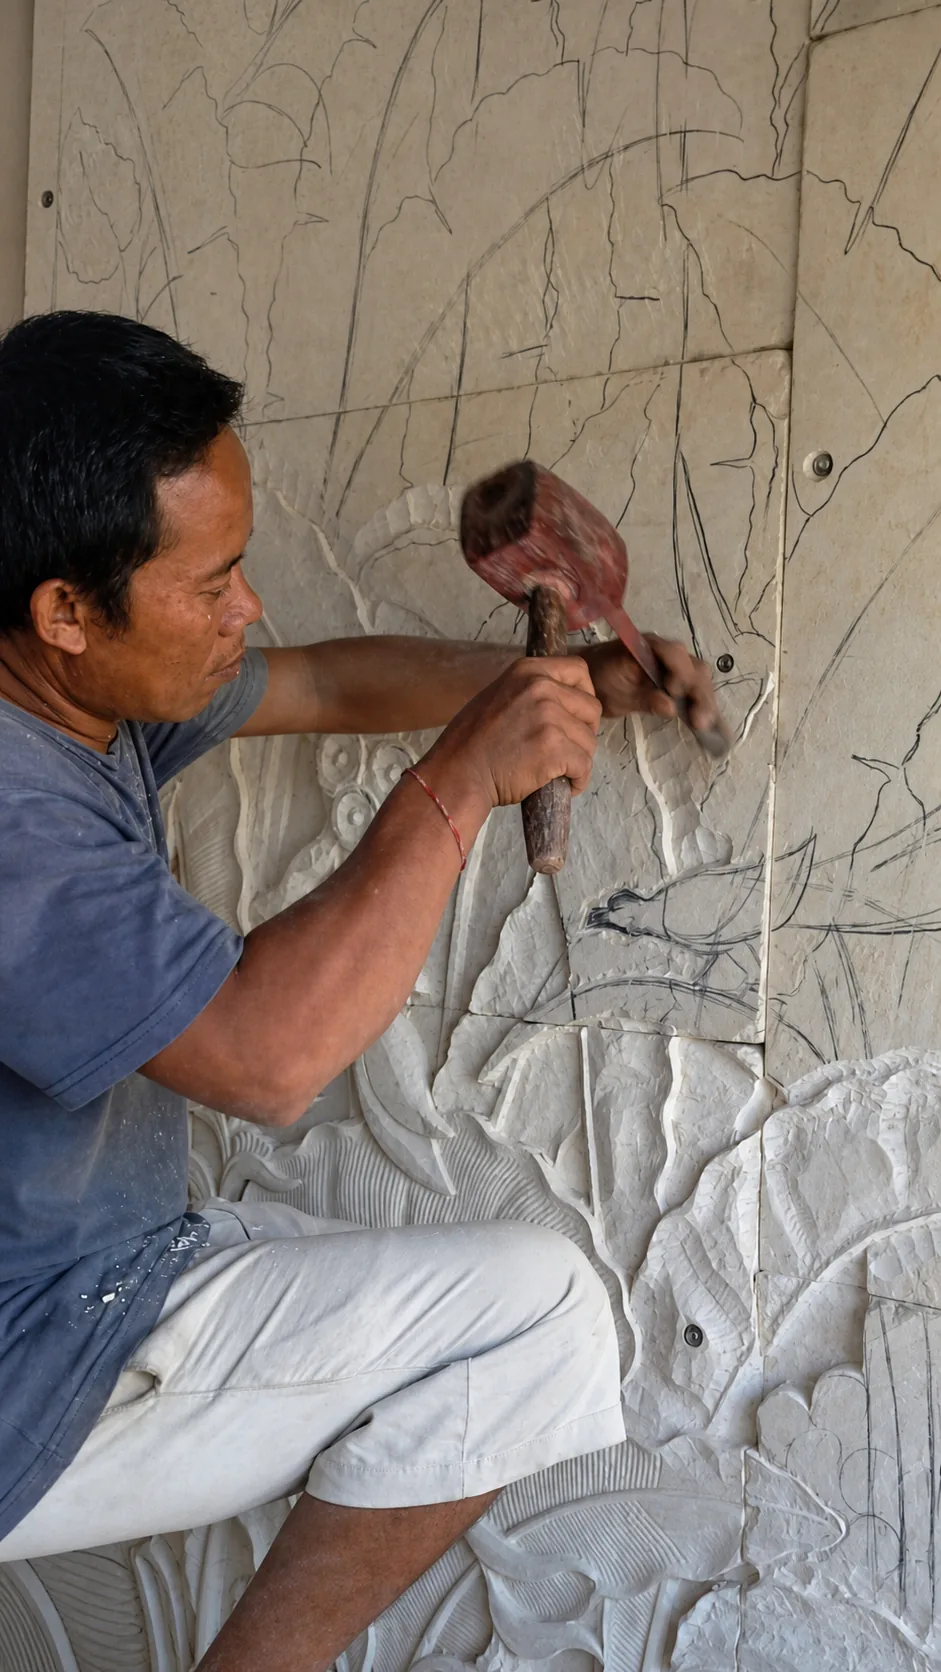
Artisan following drawn guide lines while carving a pale stone relief

From drawing to carving

A Clear Direction Before the First Cut

References, dimensions, and the architectural setting are translated into guide lines, scale, and a considered depth of carving.

Site PhotographsThe main surface and its surrounding context.
Approximate DimensionsAvailable width, height, and depth.
ReferencesA style, motif, or atmosphere that speaks to you.
Desired TimingAn indication of when the work should be installed.

Approval points

You Remain Close to Every Important Decision

No change that affects form, scope, or timing proceeds without a conversation.

01

Visual Direction

Motif and composition are agreed before the material is worked.

02

Final Dimensions

Dimensions follow the latest drawing or verified site measurement.

03

Key Progress

Proportion and detail are reviewed before finishing begins.

04

Site Readiness

Surfaces, access, and installation requirements are confirmed before delivery.

Begin the first stage

Share a Photograph or an Early Reference

We will help frame the right questions, options, and next steps with clarity.

Begin a Conversation